How this site was made
ORYGN ONE never reached public sale. From the architect's drawings and nine renders we made in 2024, River Black built the launch kit a developer needs today.
- renders
- 9
- plans from DWG
- 64
- lifestyle images
- 56
- film loop
- 1
01
The starting point
In July 2024 the developer sent a WeTransfer: the architect's floor plans, elevation and section as DWG, a SketchUp model and four Lumion stills.


Renders
02 / 05 · Renders
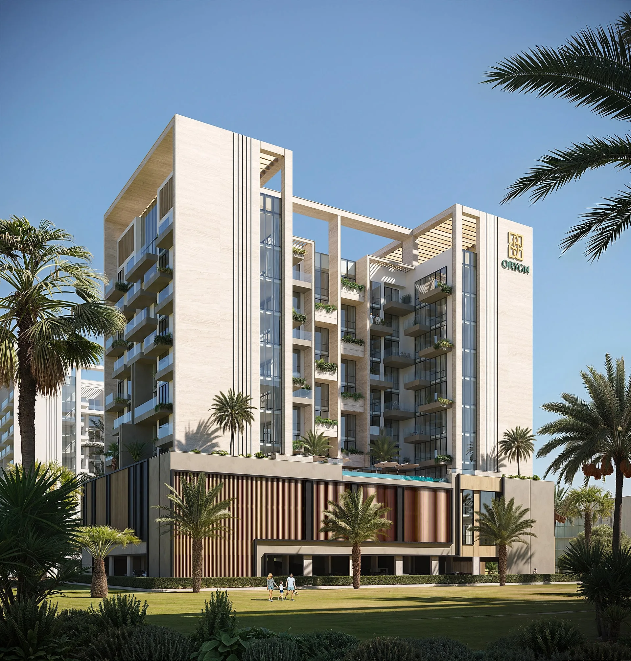
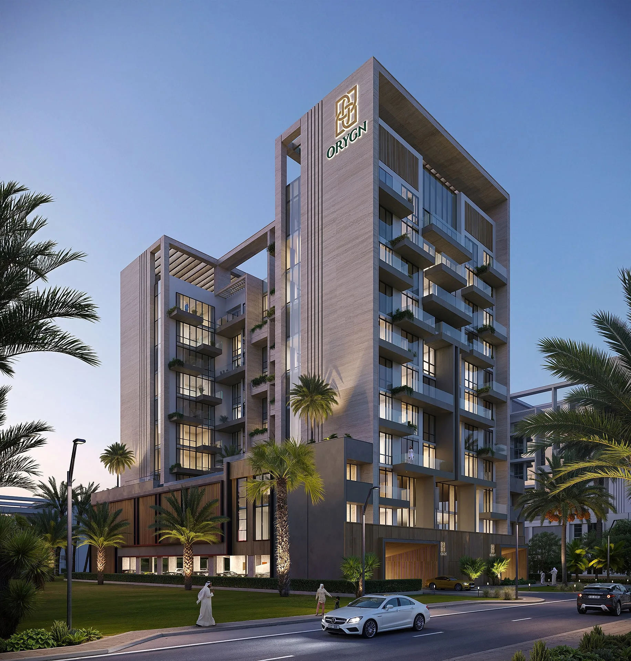
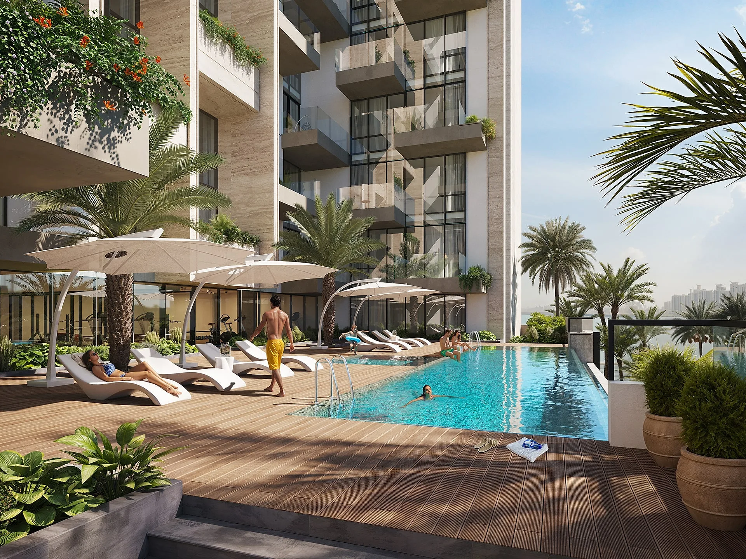
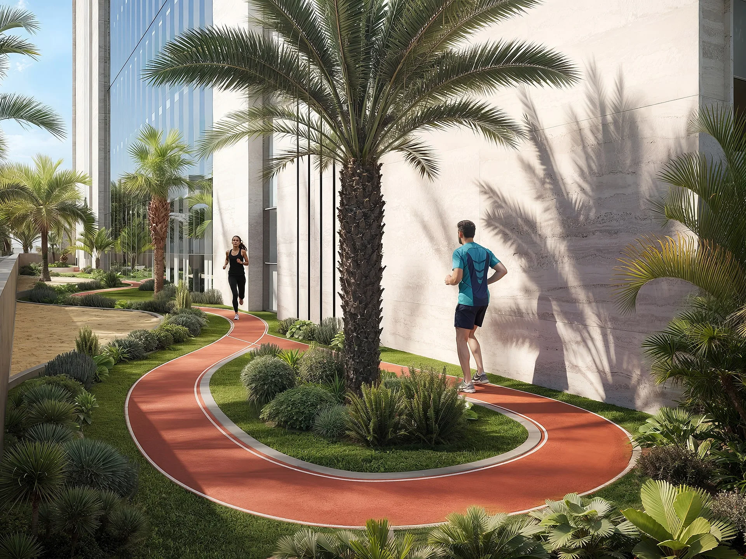
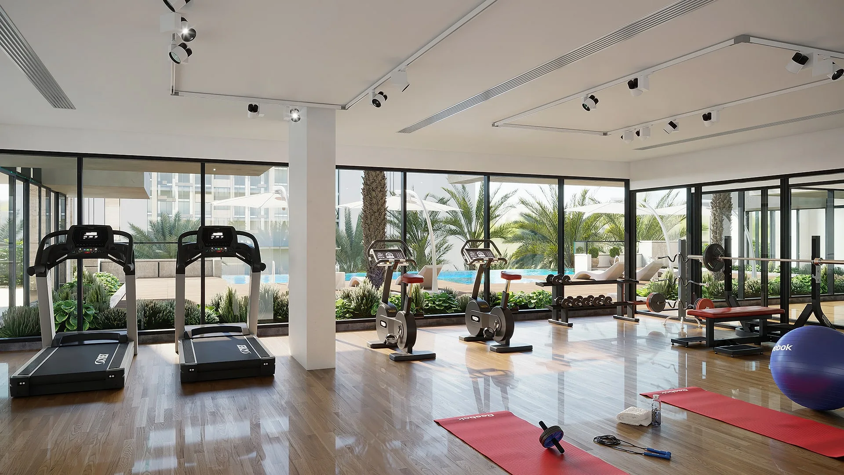
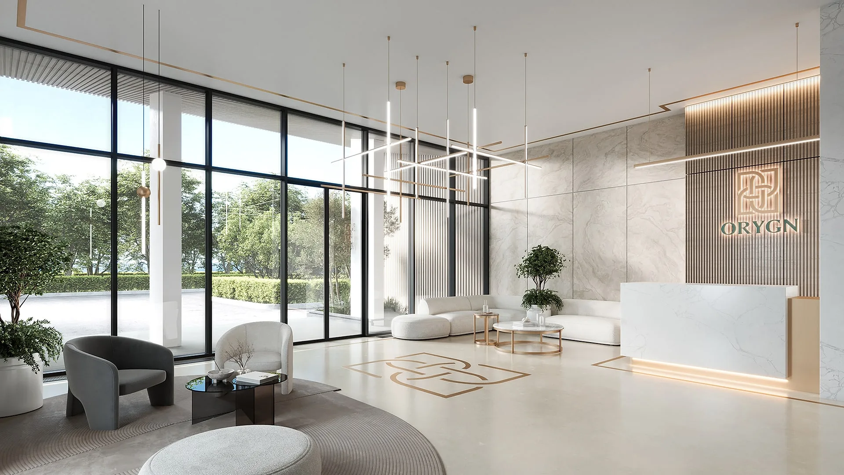
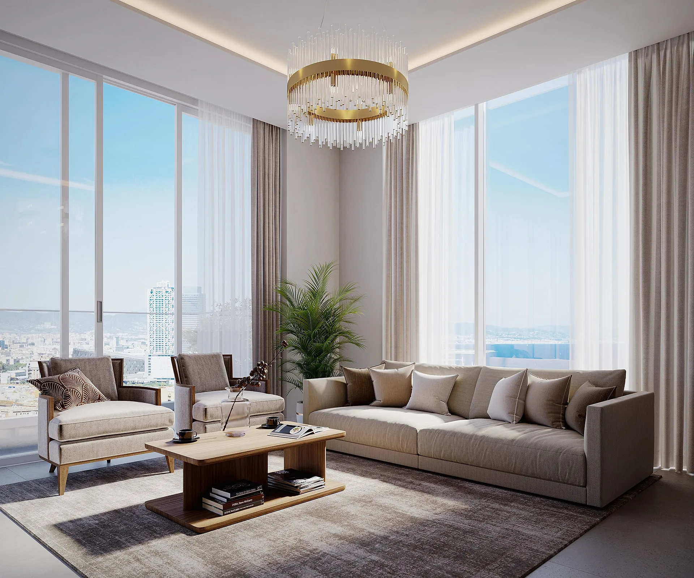
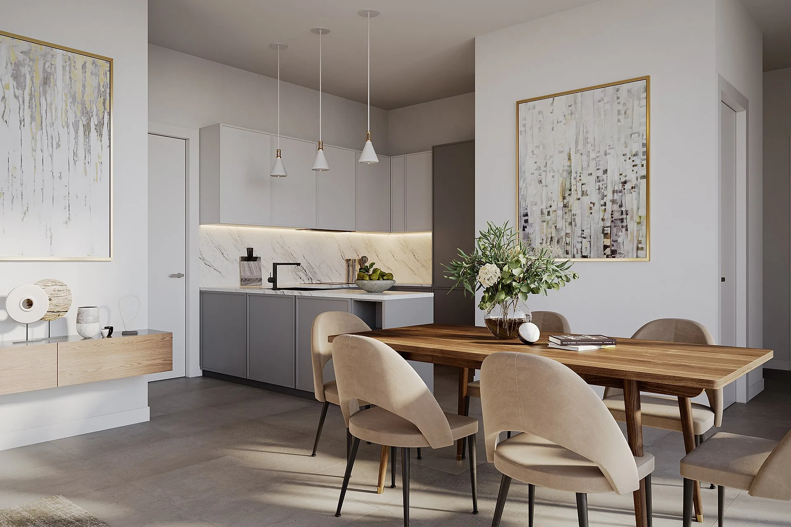
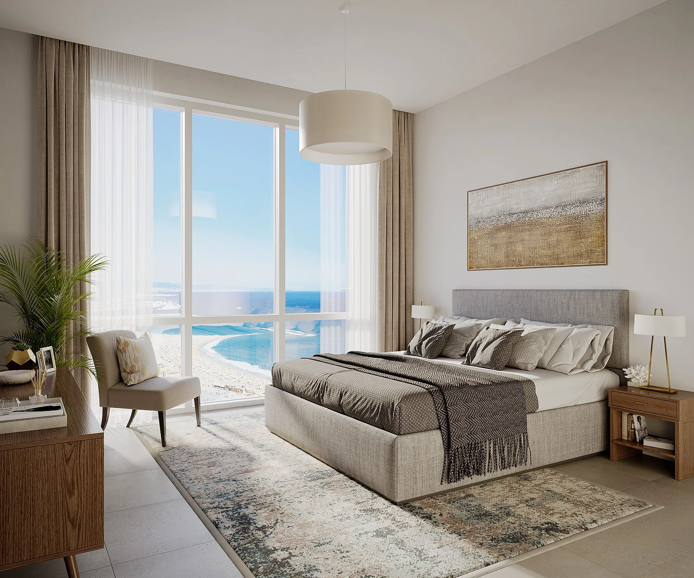
Nine renders, August 2024
Two exteriors, the pool deck, the running track, the gym, the lobby and three interiors, rendered in August 2024.
03
Plans from the drawings
Every residence plan on this site is generated from the architect's DWG: walls, doors, windows and furniture are classified from the drawing, rooms and areas are read from its labels, and all 64 apartments are checked against the architect's unit tables.
64 / 64 residences matched
04
Lifestyle
From the same renders we imagined everyday life in the building: 56 lifestyle images for social media, brochures and the site.


05
Motion
River Black relights the dusk render for day and night and joins the frames into the hero loop: day, sunset, night and back to day. The camera holds still, so the facade, logo and balconies stay as rendered.
Your project, launched like this
Renders, plans, lifestyle and a sales site from your drawings and existing renders.
River Black